
Designed for your yard, your use, and your house; built on-site by a licensed general contractor and landscape contractor.
Most people start on the same path toward a "structural build" the same way.
They need more room, the garage is full, the spare bedroom turned into an office and never turned back, the kids grew up, and the house didn't grow with them...
These folks go online, look at prefab buildings, and find a row of identical boxes in three sizes and two colors. None of them fit the spot in the yard, none match the house, and once the thing gets dropped off the trailer, it sits there looking exactly like what it is, a building that came from somewhere else...
We build the "other kind" of building and provide a much better experience while building it for you.
The kind designed for your property, poured or set on a foundation we put in, framed on site, and finished to match the house behind it.
That building can be anything you need it to be:
- A shed
- A shop
- A photography studio
- An art room
- A home office with real insulation and a mini-split
- Storage for the boat, the mower, and the Christmas decorations
- A guest space
- Or even a tiny home.
FOLLOW LANDSCAPING UNLIMITED ON TIKTOK:
Start with how you are going to use it
Before anybody talks about siding color, we want to know what happens inside the building on a normal Tuesday.
A storage building and a studio are not the same structure with different doors. Storage wants wide openings, a ramp or low threshold, clear-span space, and shelving that goes all the way up. A studio wants insulation, a conditioned envelope, outlets where you actually work, and light coming from the right direction. A workshop wants a floor that takes a dropped wrench, dedicated circuits, and dust control. A tiny home wants plumbing, a septic connection or an approved alternative, a real electrical service, egress windows, and a build that meets residential code.
Those decisions come first because they drive everything that follows...
Foundation type, wall thickness, ceiling height, door placement, where the power comes in, etc. Getting them right on paper costs nothing, but getting them wrong after the slab is poured, then tearing things up to make the adjustments after, that costs plenty.
The site decides more than the design does
We walk the property before we draw anything; that walk answers questions most people have not thought about yet.
Where does water go when it rains hard?
Eastern North Carolina yards hold water, and a building set in the low spot will flood and/or fight that water for as long as it stands. Which way does the sun track across the lot, and does that help the studio or cook the storage building all afternoon? How close are the property lines and the septic field?
What is the access like for a truck and a mini excavator, and is there a gate, a fence, or a neighbor's driveway in the way? Do any trees need to come out, and do any need to stay?
This is the part most people skip, and it shows up later, which is why we get ahead of it...
A building on bad ground settles, sweats, and rots; building with good grading, a proper pad, and strategic drainage will hold its own for decades to come.
Foundations, and why we do not treat them as an afterthought
We size the foundation to the building's use and the ground it sits on.
A compacted gravel pad works for a straightforward storage building where the floor does not need to be climate controlled.
Piers with treated skids or a framed floor system lift a structure above wet ground and give you airflow underneath. A poured slab with footings goes under anything with weight, anything conditioned, and anything that will be occupied.
Tiny homes and studios almost always get a slab or a full footing system, because those buildings carry code requirements a gravel pad cannot satisfy.
We do it all in-house, including the dirt work: clearing, grading, hauling, compacting, and cutting in the drainage. That is not a separate contractor showing up on a separate schedule; it is the same crew, the same week.
FOLLOW LANDSCAPING UNLIMITED ON INSTAGRAM
Power, water, and climate
A building people actually use needs to work like a building.
Most of what we put up gets electrical. Lights, outlets on the right circuits, exterior fixtures, sometimes a subpanel if the load calls for it. Trenching the line from the house is site work, which is work we are already doing. Conditioned spaces get insulated and usually get a mini-split, the simplest and most efficient way to heat and cool a detached structure that size.
Plumbing raises the stakes. A sink in a workshop is one conversation. A full bath and a kitchen in a tiny home is another entirely, because that path runs through water supply, waste, and whether your septic system has the capacity and approval to take on another dwelling. We bring in licensed electrical and plumbing trades for those scopes and coordinate them inside the build schedule rather than handing you a list of phone numbers.
Licensed General Contractor and Licensed Landscape Contractor
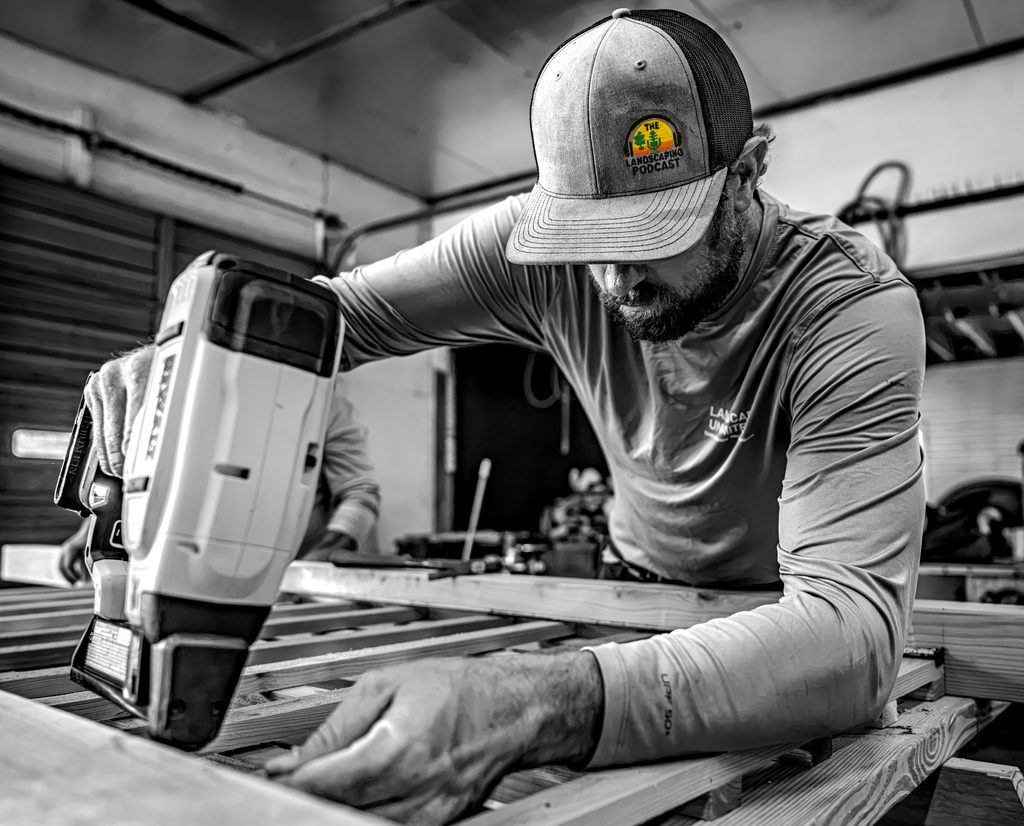
Permits aka What Building a Tiny Home Requires
A small accessory storage building and a habitable dwelling are two different animals in the eyes of the county.
Accessory structures below a certain size often have a lighter path to getting a permit, but they still have to respect setbacks, easements, and septic field clearances.
People living in them are held to the normal residential building code, which means inspections, egress, insulation values, electrical, and, in most cases, health department review of the septic situation.
If you add an HOA, you'll have another layer of approval on top of the above.
Requirements vary by county across Eastern North Carolina, and they continue to change by the year. Roughly thirty states have adopted policies encouraging accessory dwelling units in recent years, and local rules have been catching up unevenly.
We handle that process as part of the job; plans, applications, inspections, etc. You should not have to learn a county code book to put a building in your own backyard; that's why we got the license.
It should look like it belongs there
A custom build should match the house; that includes the roof pitch, siding profile, trim details, shingle color, windows, and door hardware...
When the structure is done, it should read as part of the property, not something parked on it.
We also finish the ground around it, because that is the "other half" of our expertise.
A gravel or paver walkway from the back door, a small patio off the studio, landscape lighting on the path so you are not walking to the shop in the dark...
Beds and plantings that tie the new building into the yard, drainage carried away cleanly.
When the crew pulls off, the backyard always looks finished, not like a construction site with a nice shed in the middle of it.
Why one company matters here
Landscaping Unlimited holds a North Carolina general contractor license and a North Carolina landscape contractor license, and we are fully insured; that combination is what lets us do the whole thing, you're one stop shop.
The structural work and the site work are the same project.
The grading, drainage, foundation, framing, finish, and landscaping around it all get scheduled by the same people and inspected by the same eyes. No gap will exist where one contractor's work ends and another's begins, and no argument arises about whose job the water problem was.
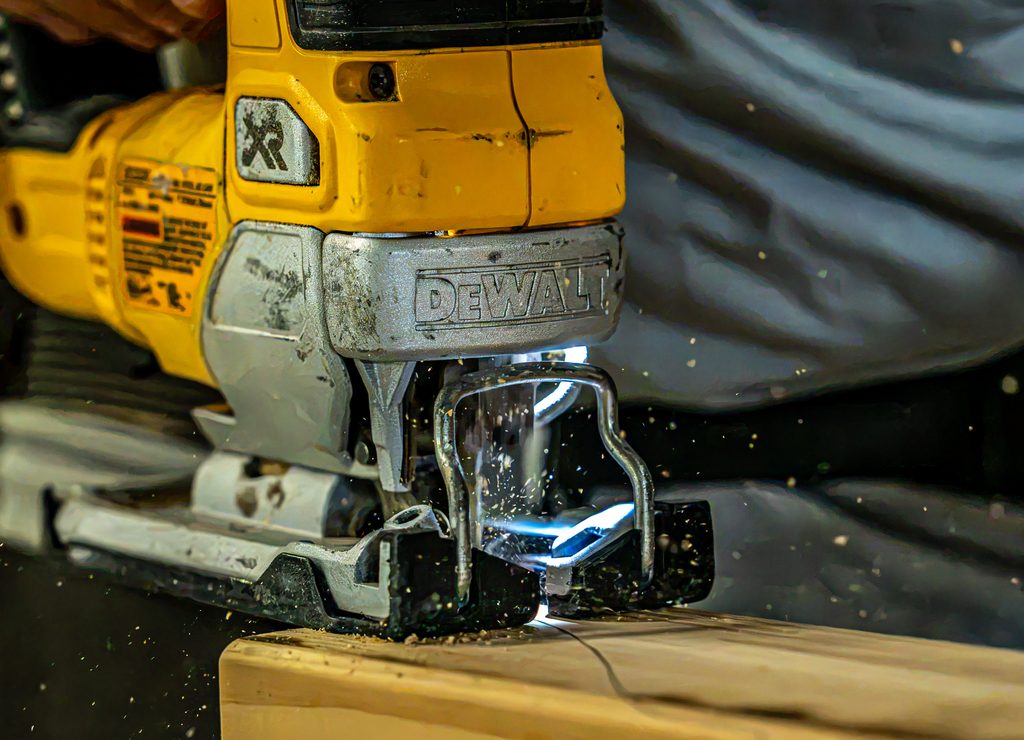
What to expect
Every project runs a little different, but the shape is the same.
We come out and walk the site with you; we talk through use, size, and budget, including the parts that cost more than people expect; and then we put together a design and a number. Once you approve it, we handle permitting, site work, foundation, build, and finish work, and you get a schedule to plan around.
Ready to talk about it
If there is a spot in your backyard you have been staring at for two years, let's stop seeing the eye-sore, and put something in the space to solve problems.